
Switchable Smart Glass in Dubai: Office Meeting Room Planning Guide
Plan switchable smart glass for Dubai meeting rooms with practical guidance on privacy, glass build-ups, power, controls, acoustics, installation, maintenance, and costs.
Quick answer
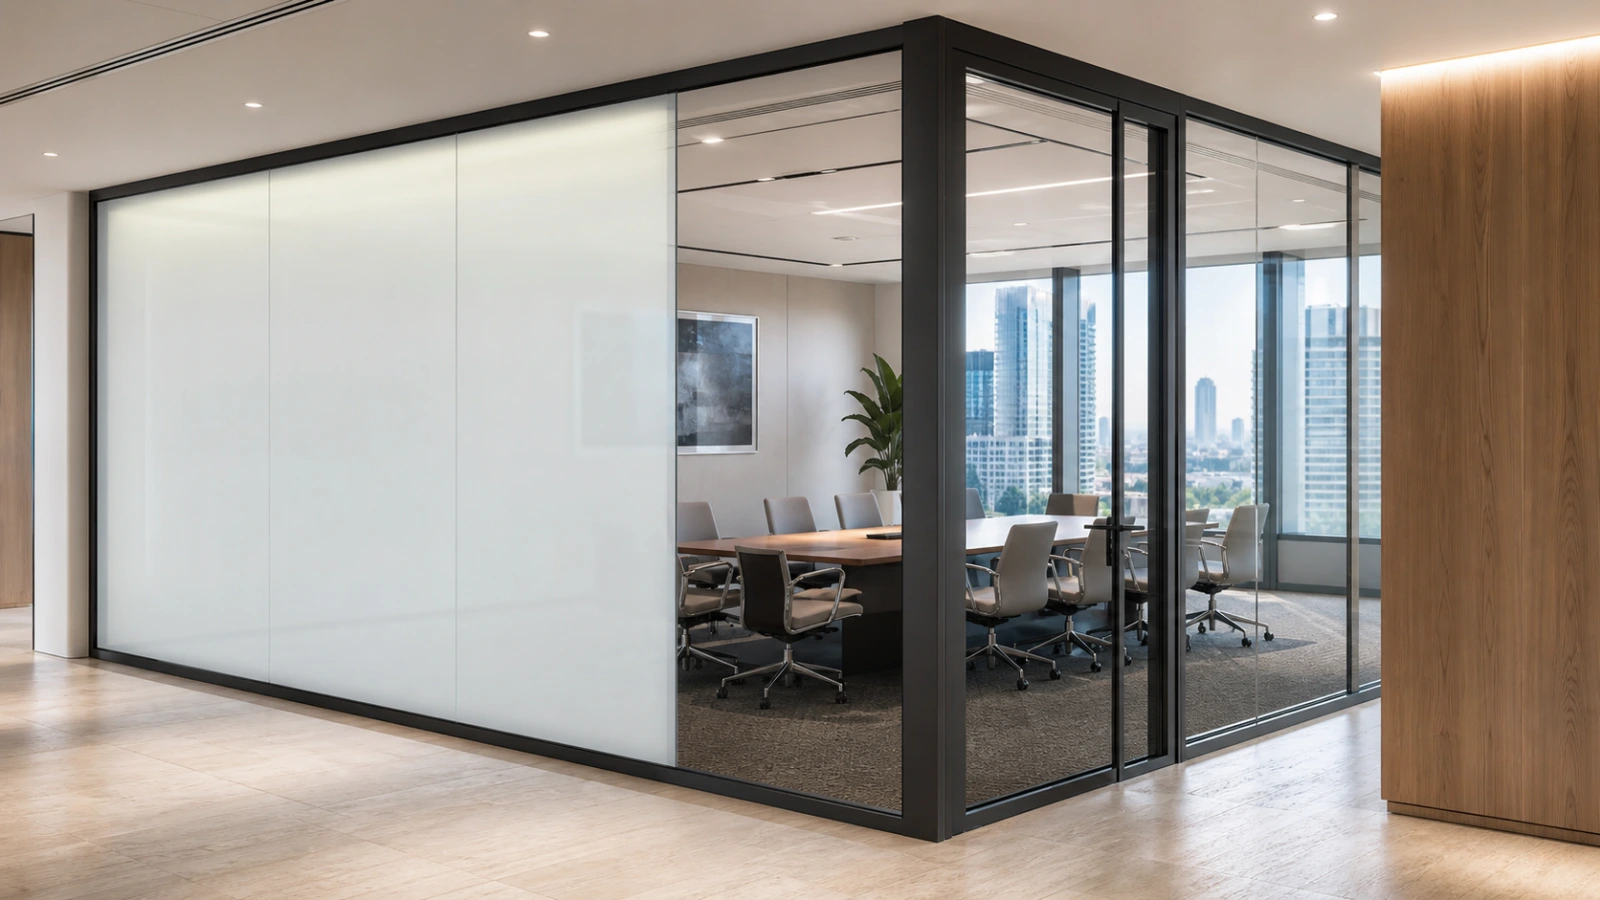
Switchable smart glass can turn an office meeting room from transparent to private in seconds while preserving daylight and a clean architectural finish. Most interior privacy systems use a switchable film laminated within, or applied to, a glass assembly. When powered, the liquid-crystal layer aligns and appears clear; when power is removed, it diffuses light and appears opaque. It provides visual privacy, but it should not automatically be treated as blackout glass, an acoustic solution or a substitute for blinds until the exact product performance has been checked.
For a reliable Dubai fit-out, specify the complete partition rather than buying privacy film in isolation. Coordinate the safety-glass build-up, panel and door sizes, framing, cable routes, transformers, switches, automation, ventilation, acoustic seals, access panels and maintenance plan before fabrication. Glass World supports glass partition installation and aluminium and glass works for commercial interiors across Dubai.
Where switchable privacy glass works best
Smart glass is most useful where a room needs openness at some times and immediate privacy at others. Common applications include boardrooms, meeting rooms, executive offices, HR rooms, healthcare consultation spaces, training rooms and client presentation suites. It can reduce the visual clutter of curtains or blinds and allows teams to return the room to a transparent, daylight-sharing state after a confidential session.
Start with the actual privacy scenario. A meeting room used for ordinary collaboration has different requirements from an interview room, medical consultation space or executive boardroom. Confirm which elevations need switching, whether the door must switch with the fixed panels, what people can see from close range, and whether screens or bright windows behind occupants could create silhouettes. Ask to review full-size samples in both states under lighting similar to the finished office.
Smart glass does not solve every privacy requirement
The opaque state scatters light rather than creating a solid wall. Shapes, shadows and strong light sources may remain visible, especially when a person stands close to the glass. Product haze, viewing angle, ambient light and the distance between the subject and partition all affect perceived privacy. If the room needs complete visual concealment, discuss additional screening or a more opaque specification.
Visual privacy is also separate from acoustic privacy. Speech can travel through the glass, around doors, above ceilings and through adjacent services. For confidential conversations, coordinate laminated glass, cavity depth, framed seals, door drop seals, head details and flanking paths with the project acoustic requirement. Glass World’s acoustic glass partition guide explains the wider room considerations.
Choose the glass build-up before final measurement
The privacy layer must form part of a suitable safety-glazing design. Depending on the system, it may be factory laminated between glass panes or retrofitted as an adhesive film to existing glass. Factory-laminated panels generally offer a protected layer and controlled edge construction, while retrofit film may suit selected existing partitions after glass condition, size, compatibility and cable access are checked. The supplier should confirm the permitted glass types, thicknesses, maximum dimensions, edge clearances and warranty conditions.
Doors need particular attention because cables and moving hardware share limited space. Confirm whether a hinged, pivot or sliding door can carry the selected system, how power reaches the panel, and whether patch fittings, locks, closers or channels interfere with the active area. Do not drill or cut toughened or laminated smart-glass panels on site. All holes, notches and hardware positions should be coordinated before manufacture.
Plan power, switching and automation early
Each switchable panel or circuit needs the manufacturer-approved power supply and controls. Coordinate transformer capacity, panel grouping, voltage, cable type, isolation, earthing where applicable, ventilation and accessible locations for drivers or transformers. Cables should be concealed in frames, ceiling zones or approved containment without being pinched at glass edges or left visible across a finished partition.
Decide how occupants will operate the room: a wall switch, scene keypad, access-control event, room-booking system or building automation signal. Define the preferred state during a power failure. Many privacy films return to opaque when power is lost, which can support privacy but may conflict with visibility, security or emergency expectations. Interfaces should be designed and commissioned by competent electrical and controls teams using the system supplier’s requirements.
Coordinate frames, edges and interior finishes
Smart-glass edges, busbars and electrical connections usually need concealment. Slim aluminium frames and channels can create a refined result when their sightlines are coordinated with the active glass area. Frameless-looking concepts may still require local cover profiles or opaque borders. Review elevations carefully so mullions, door rails and electrical covers look intentional rather than added after installation.
Check floor, wall and ceiling substrates, finished levels, partition height, deflection, door clearances and access above the ceiling before releasing fabrication. Furniture, displays and writable surfaces should not block service access. If the office also requires fixed frosting or manifestation, coordinate its position so it does not obscure the purpose of the switchable glass or create a visually inconsistent patchwork. See the office glass frosting guide for permanent privacy alternatives.
Installation, testing and handover
Protect the glass and privacy layer from moisture, edge damage, incompatible sealants, dust and sharp tools. Installation teams should follow the approved glazing and electrical details, maintain required edge clearances and use only compatible gaskets, tapes and sealants. Panels should be handled with suitable equipment and stored as the manufacturer directs; powered testing should not begin until terminations and supplies have been checked.
At commissioning, switch every panel repeatedly and inspect both states from inside and outside the room. Check uniformity, haze, edge appearance, door movement, cable concealment, control labels, automation sequences and the power-failure state. Handover should include product data, approved drawings, circuit schedules, transformer locations, warranties, cleaning guidance and fault-reporting steps. Facilities teams should know that abrasive tools, aggressive chemicals and unapproved film additions can damage the system.
What affects switchable smart glass cost in Dubai?
Cost is influenced by total switchable area, factory-laminated versus retrofit construction, glass thickness and safety build-up, pane sizes, doors and hardware, framing, number of control zones, transformers, cable routes, automation integration, access, programme and warranty. Small rooms can still carry meaningful fixed costs because power supplies, controls, detailing and commissioning are required even when the glass area is limited.
Compare quotations against one coordinated schedule. Each proposal should state the glass build-up, privacy product, clear and opaque performance, active area, panel dimensions, framing and edge covers, door treatment, electrical scope, controls, automation interfaces, installation, testing, exclusions, lead time and warranty. A price for film supply alone is not comparable with a complete glazed partition that includes fabrication, concealed power, controls and commissioning. For wider budgeting context, review the Dubai glass partition cost guide.
Request a coordinated smart-glass quotation
Send the Dubai project location, plans and elevations, partition and door dimensions, photographs or site access details, required privacy areas, safety and acoustic criteria, frame finish, preferred switching method, number of control zones, ceiling and floor build-ups, electrical and automation information, programme and fit-out working rules. For existing glass, include close photographs of edges, joints, hardware and nearby power routes so retrofit feasibility can be assessed.
Glass World can review the glazing scope alongside framed office partitions, doors and aluminium interfaces. The final specification should be agreed with the architect, consultant, electrical contractor, controls specialist and privacy-system supplier before procurement so the glass, power and interior details operate as one maintainable system.
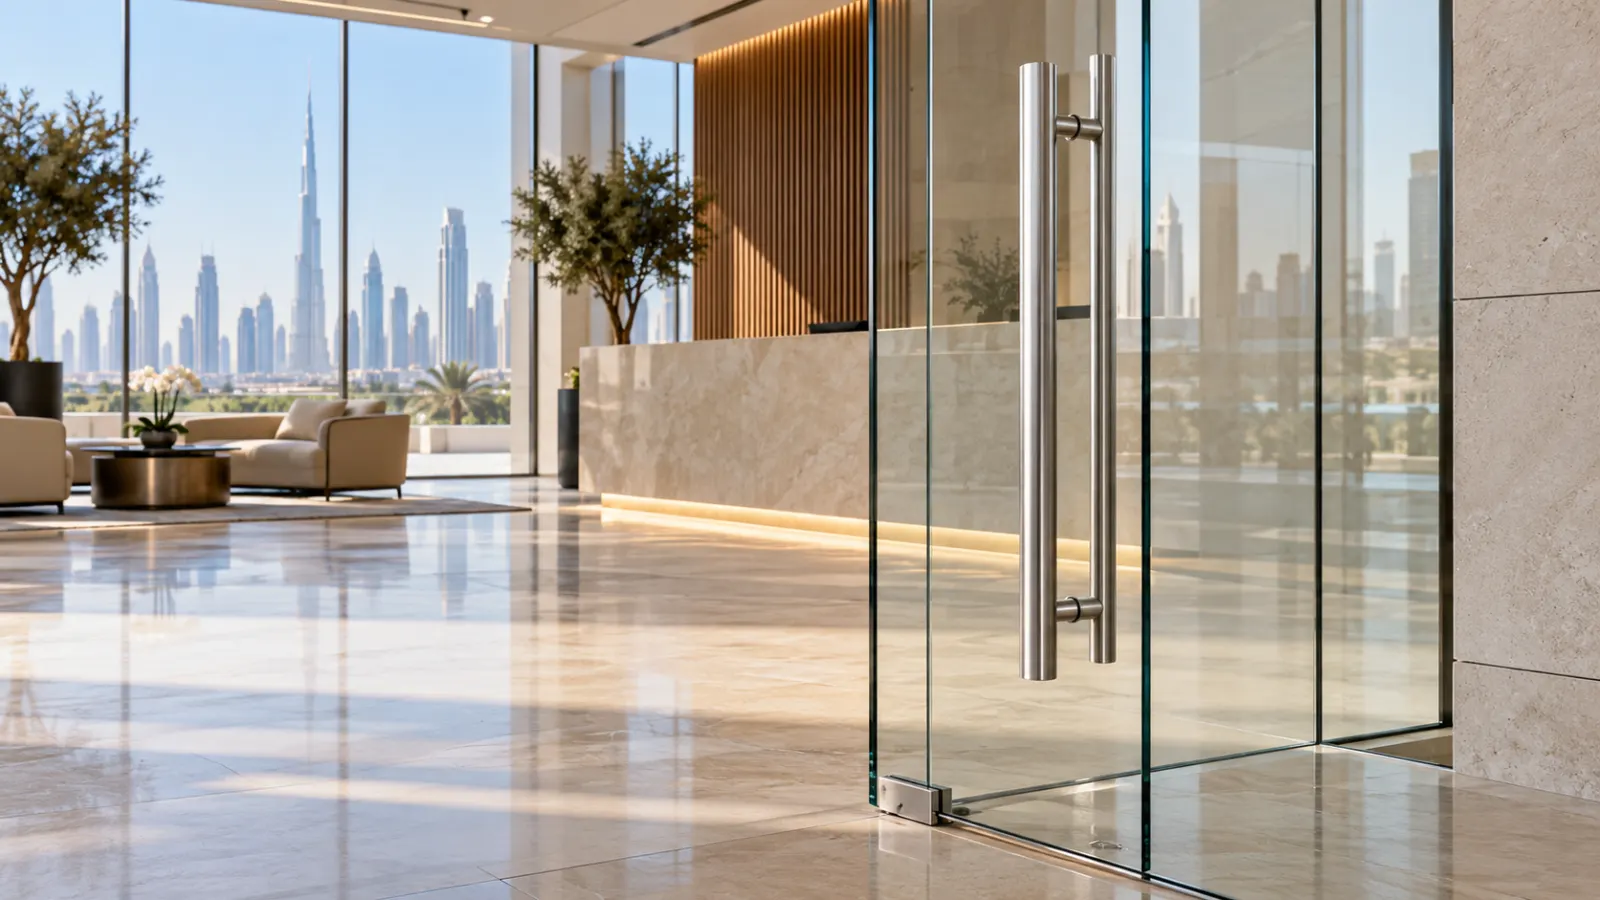
Frameless Glass Door Handle Replacement in Dubai: A Practical Guide
Replace a frameless glass door handle in Dubai with a clear plan for handle type, hole spacing, patch fittings, alignment, safe measurement and installation.
Read article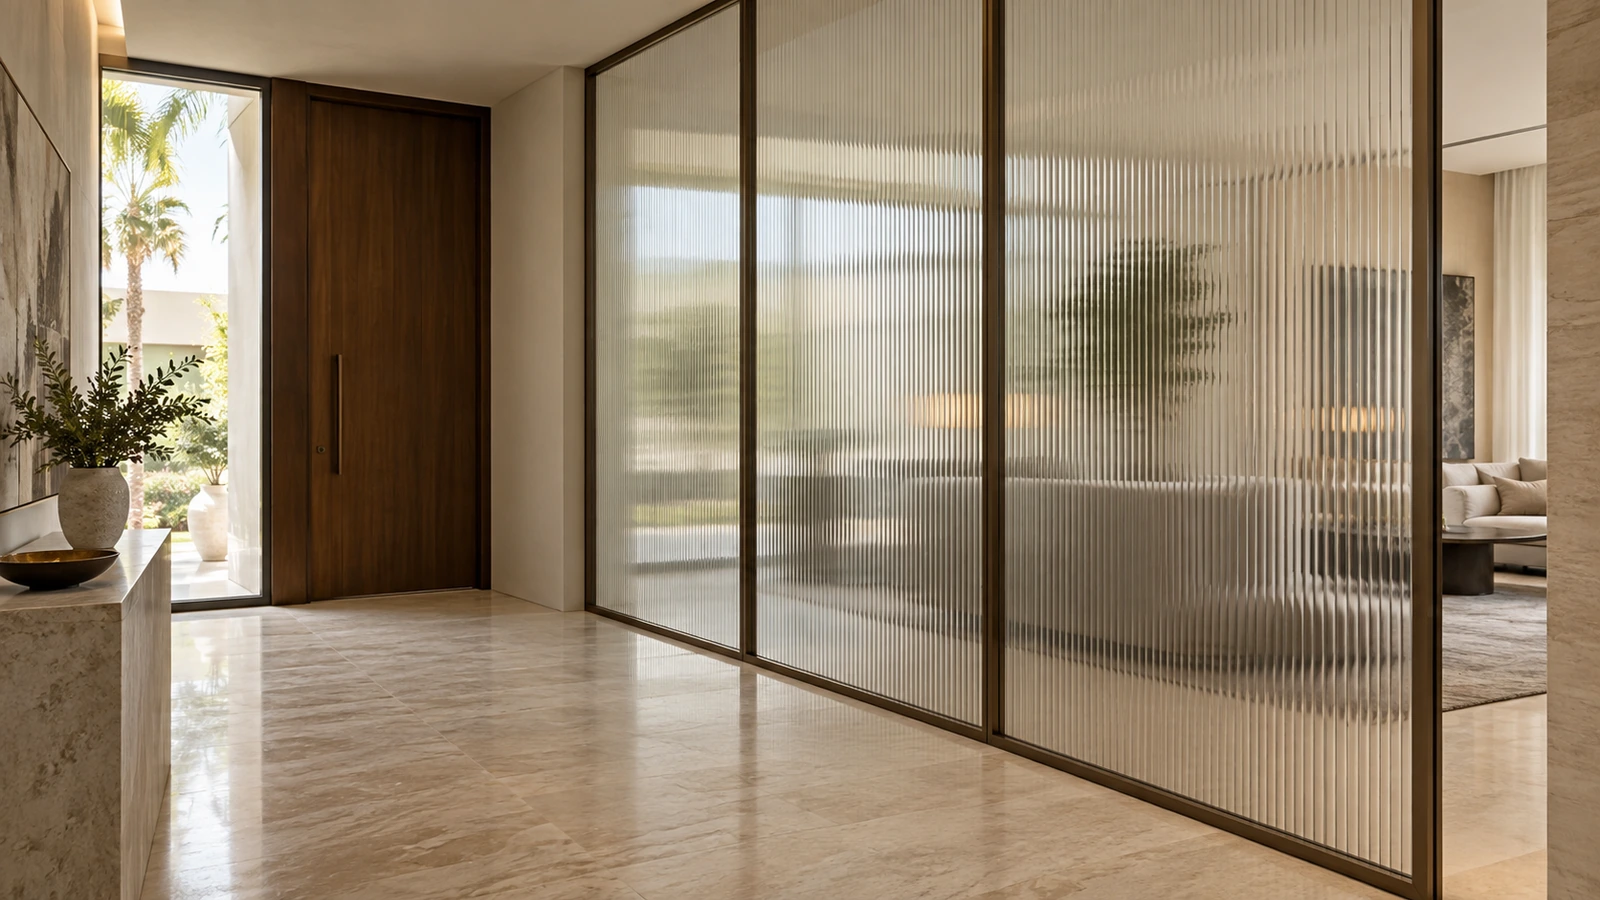
Fluted Glass Partitions in Dubai: Privacy and Cost Guide
Planning fluted glass partitions in Dubai? Compare privacy, rib patterns, safety glass, frames and installation costs before ordering a custom screen.
Read article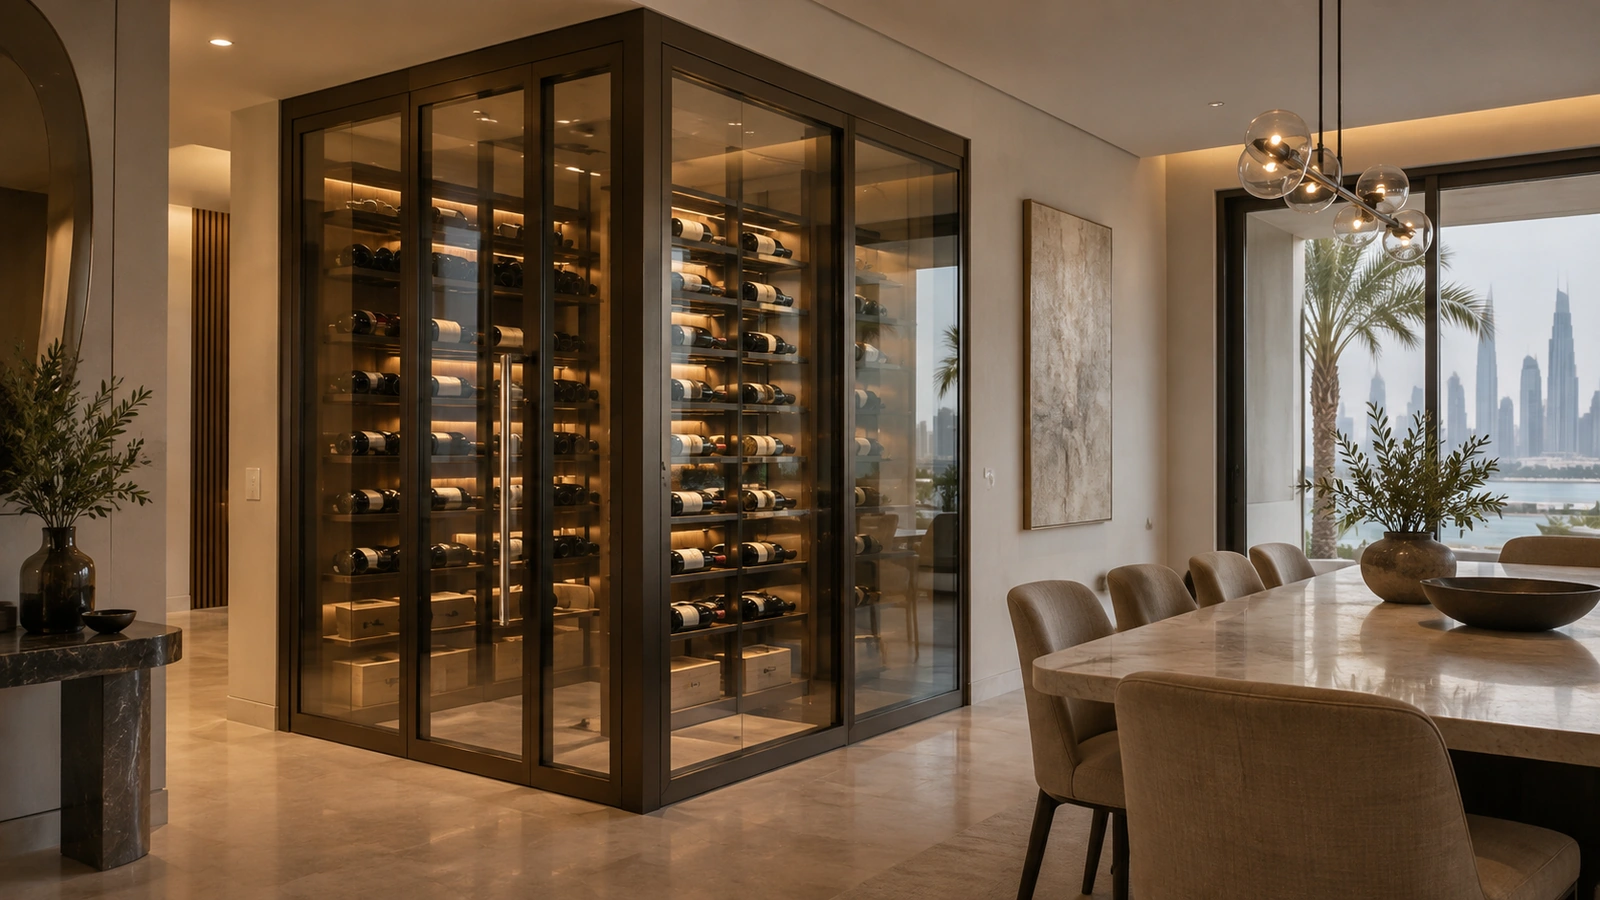
Glass Wine Rooms in Dubai: Insulated Glazing and Cost Guide
Planning a glass wine room in Dubai? Understand insulated glazing, sealed doors, condensation, cooling coordination and quote costs before installation.
Read article