
Fire-Rated Glass Partitions in Dubai: Office Fit-Out Planning Guide
Plan fire-rated glass partitions and doors for Dubai offices with guidance on ratings, tested systems, approvals, interfaces, installation, inspection, and quotations.
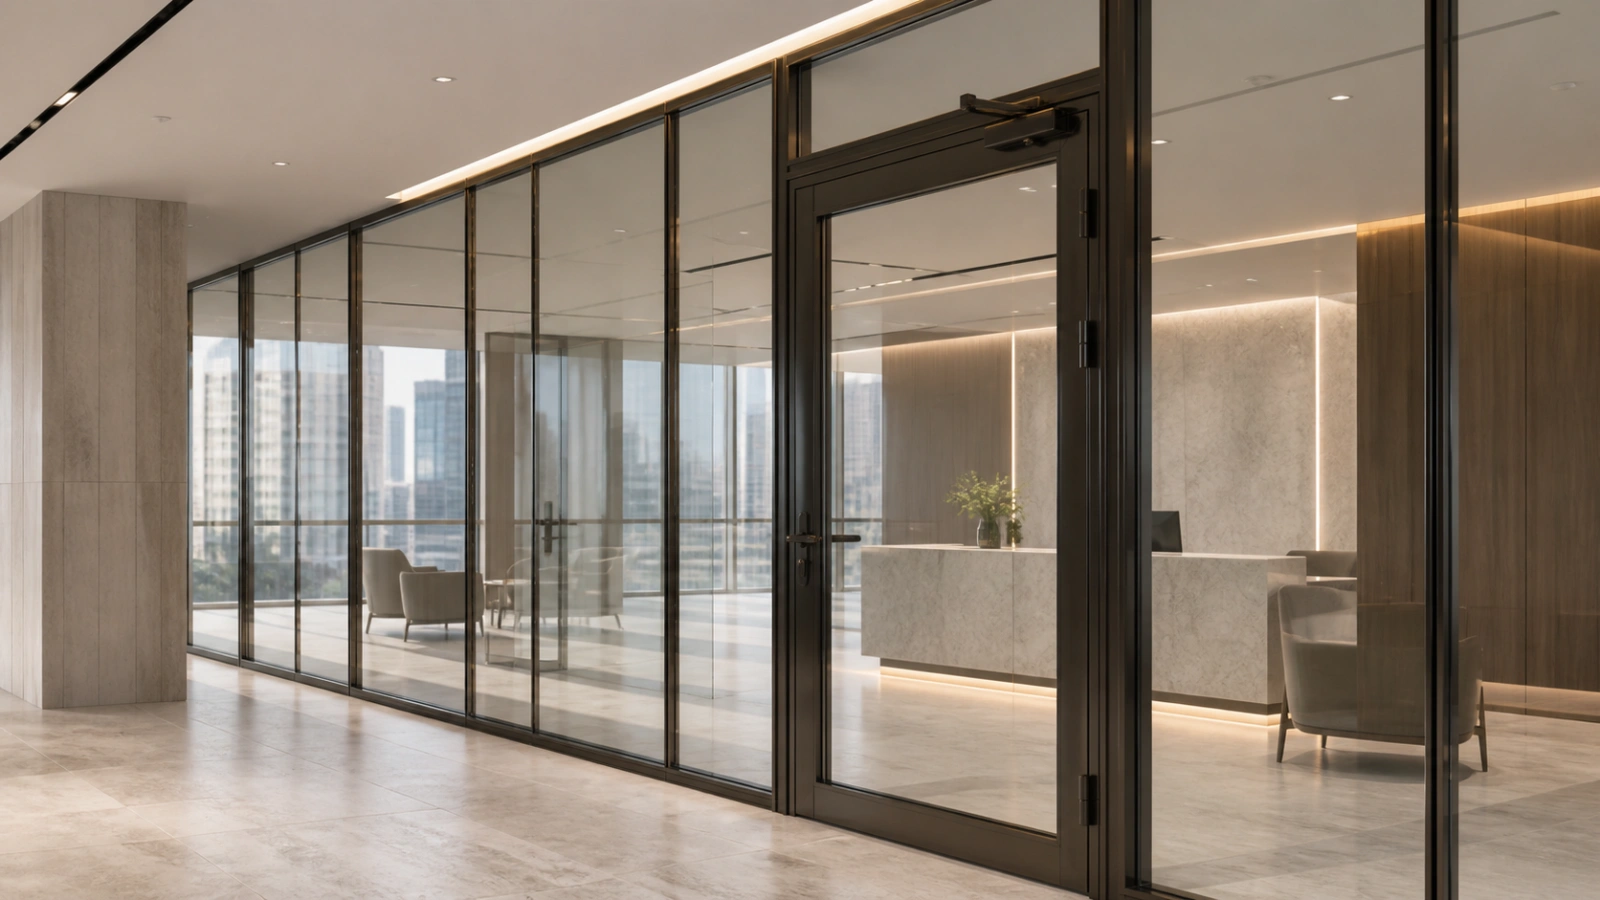
Quick answer
A fire-rated glass partition is not ordinary toughened glass in a heavier frame. It is a tested assembly in which the glass, framing, beads, seals, anchors, door leaf, closer, hinges, lock and perimeter interfaces work together for a defined fire-resistance classification. Dubai office projects should select the complete system from the approved fire strategy and authority requirements before openings, ceilings and finishes are fixed.
Glass World supports glass partition installation, aluminium and glass works, and commercial glazing across Dubai. Share the approved drawings, required rating, partition height, door schedule, wall build-ups, opening sizes and project programme so the proposed scope can be checked against the fit-out design.
Start with the fire strategy, not the appearance
The required location and performance should come from the project fire and life-safety design. A glazed wall on an escape corridor, lobby, stair enclosure, compartment boundary or protected reception may need different integrity, insulation, smoke-control and door performance. Do not copy a specification from another room or assume that a visually similar system has the same classification.
Confirm the governing approved documents with the consultant and relevant authority: partition and door ratings, maximum tested dimensions, permitted glass orientation, framing material, door swing, self-closing function, smoke seals, ironmongery, accessibility and interfaces with adjoining construction. Where the requirement is unclear or changes during coordination, obtain written design clarification before procurement.
Understand integrity, insulation and system limits
Fire-resistance descriptions commonly distinguish integrity—the ability to resist flames and hot gases—from insulation, which limits heat transfer to the unexposed face. Some applications may also consider radiation. The correct classification and duration are project-specific; a product described only as fire-rated is not enough information for design, pricing or approval.
Every test or assessment has boundaries. Check maximum pane and screen dimensions, total height and width, glass type and thickness, mullion spacing, frame profile, glazing method, permitted door sizes, hardware, support conditions and allowable variations. Combining glass from one certificate with an unrelated frame, seal or door detail can invalidate the evidence for the assembly.
Coordinate glazed fire doors as complete doorsets
A fire-rated glazed door should be treated as a complete doorset, not a pane fitted into a standard office door. Leaf construction, vision glass, frame, hinges or pivots, closer, latch, seals, thresholds and other hardware must match the tested or assessed configuration. Access-control equipment must not prevent reliable closing and latching when released.
Review clear opening width, swing direction, floor levels, closer force, hold-open devices, electromagnetic locks, request-to-exit devices, emergency release, door contacts and connections to the fire-alarm strategy. Coordinate these items with the architect, fire consultant, MEP team and security contractor. Glass World’s glass door lock and access-control guide explains common hardware interfaces, although fire doors require their own approved system details.
Resolve head, jamb, floor and ceiling interfaces
Partition performance depends on its perimeter. The base may meet screed, raised floor or stone; jambs may meet blockwork, drywall, columns or another glazed screen; and the head may meet a fire-rated soffit rather than a decorative suspended ceiling. Deflection, movement joints, backing materials, fire stopping, anchors and edge distances must suit both the tested system and the actual substrate.
Coordinate services before fabrication. Sprinklers, detectors, grilles, ducts, cable trays, access panels and bulkheads should not create unapproved penetrations or interrupt the compartment line. Where a service must cross the boundary, the relevant designer should specify a compatible tested penetration detail. Site measurements must record finished floor levels and structural openings, not only architectural grid dimensions.
Prepare approval and submittal documents
A useful technical submittal normally identifies the manufacturer and exact system, fire-test or classification evidence, approved dimensions and configuration, glass build-up, frame sections, seals, anchors, door and ironmongery schedules, interface details, finishes, method statement and installation requirements. Product data alone rarely demonstrates that the proposed assembly matches the project condition.
Allow time for consultant review, authority requirements, samples, finish approval and revised coordination drawings. Mark each fire-rated screen and door on plans and elevations with a unique reference so schedules, quotations, fabrication drawings and inspection records stay aligned. Substitutions made for cost or availability should go through the same technical review before ordering.
Protect quality during installation and handover
Installation should follow the approved system instructions and coordinated drawings. Inspect substrates and openings before work starts; record anchors, frame joints, glazing materials, perimeter seals and door hardware; protect specialist glass from impact and contamination; and do not grind, drill or alter fire-rated glass on site. Labels and permanent identification required by the approved system should remain legible.
Commission every door for smooth closing and positive latching from its normal open positions. Check clearances, seals, locks, access-control release and interfaces, then close snags before the area is occupied. Handover information should include approved drawings, certificates, product details, inspection records, door test results, maintenance instructions and a register linking each installed element to its location.
What affects fire-rated glass partition cost in Dubai?
Cost depends on the required classification and duration, tested system, glass composition, screen height and pane sizes, frame finish, number and size of doors, certified hardware, access control, interfaces, fire stopping, structural supports, approvals, programme, delivery access and installation outside normal hours. Specialist glass and coordinated doorsets can also have longer procurement periods than standard office partitions.
Compare quotations against the same door, screen and interface schedule. Each proposal should identify the exact system and evidence, included glass and framing, dimensions, hardware, seals, anchors, fire stopping, finishes, access equipment, protection, testing, documentation, exclusions, lead time and VAT. A low price based on generic glass or incomplete door hardware is not comparable with a compliant complete-system quotation.
Request a coordinated quotation
Send the Dubai project location, building and floor, approved fire strategy extracts, plans, elevations, partition and door schedules, required classifications, ceiling and floor build-ups, structural openings, finish requirements, hardware and access-control schedule, authority or consultant requirements, site access rules and target installation date. Highlight any curved screens, oversized panes, double doors or interfaces that differ from the standard details.
Glass World can review the glazing scope, coordinate fabrication and installation details, and connect the fire-rated elements with adjacent framed office partitions and aluminium door and window work. Final system selection and acceptance must remain aligned with the project’s competent fire designer, consultant and approval process.
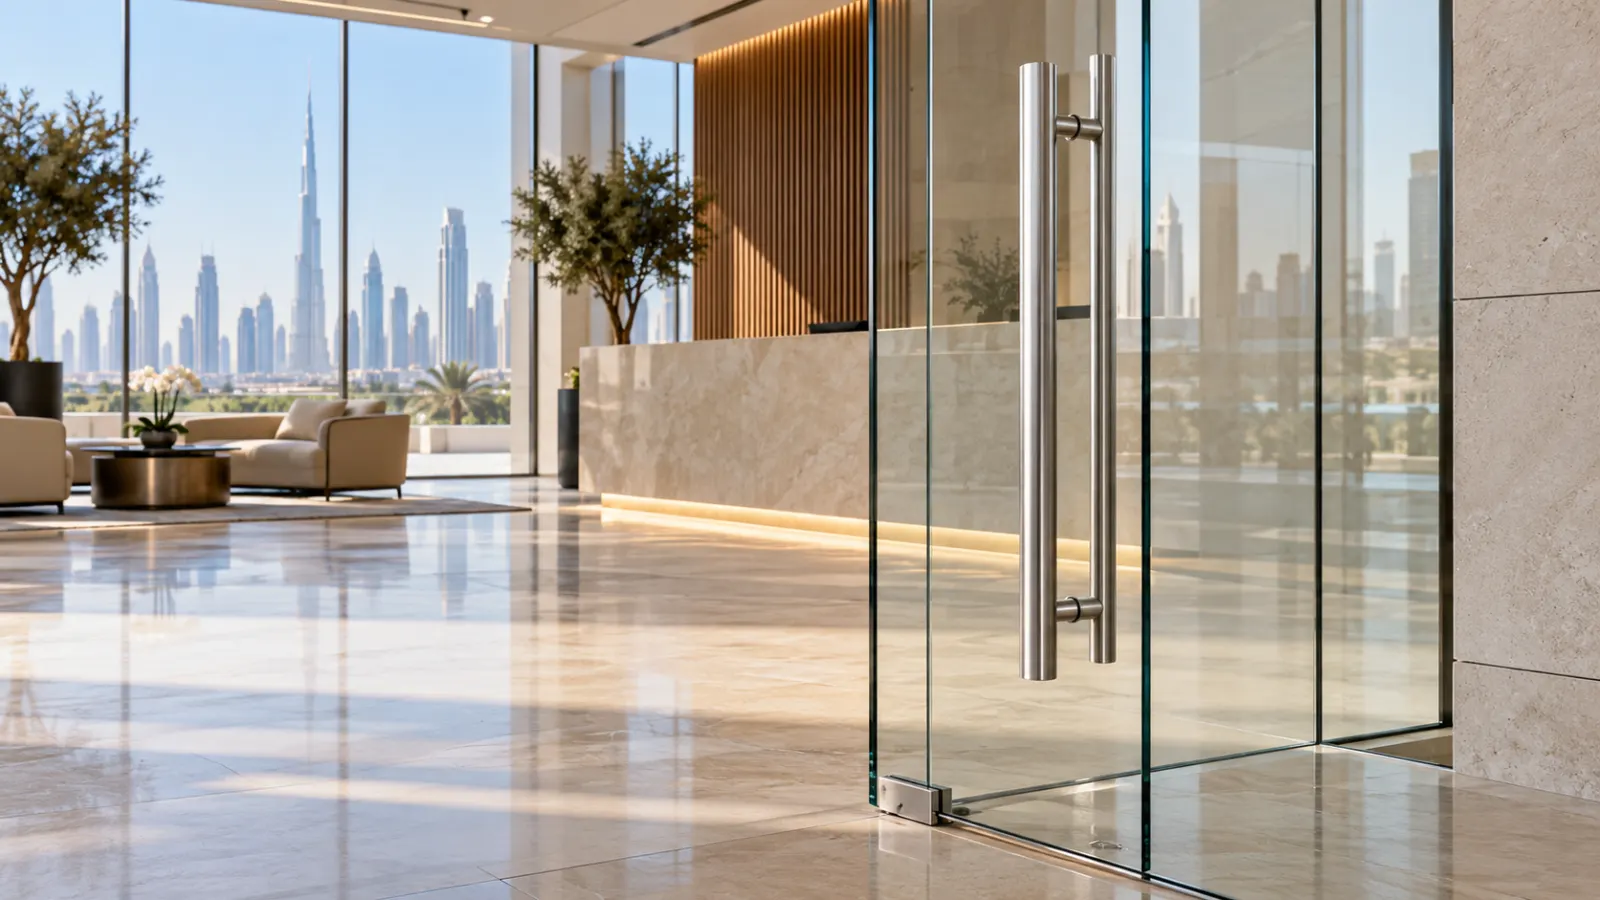
Frameless Glass Door Handle Replacement in Dubai: A Practical Guide
Replace a frameless glass door handle in Dubai with a clear plan for handle type, hole spacing, patch fittings, alignment, safe measurement and installation.
Read article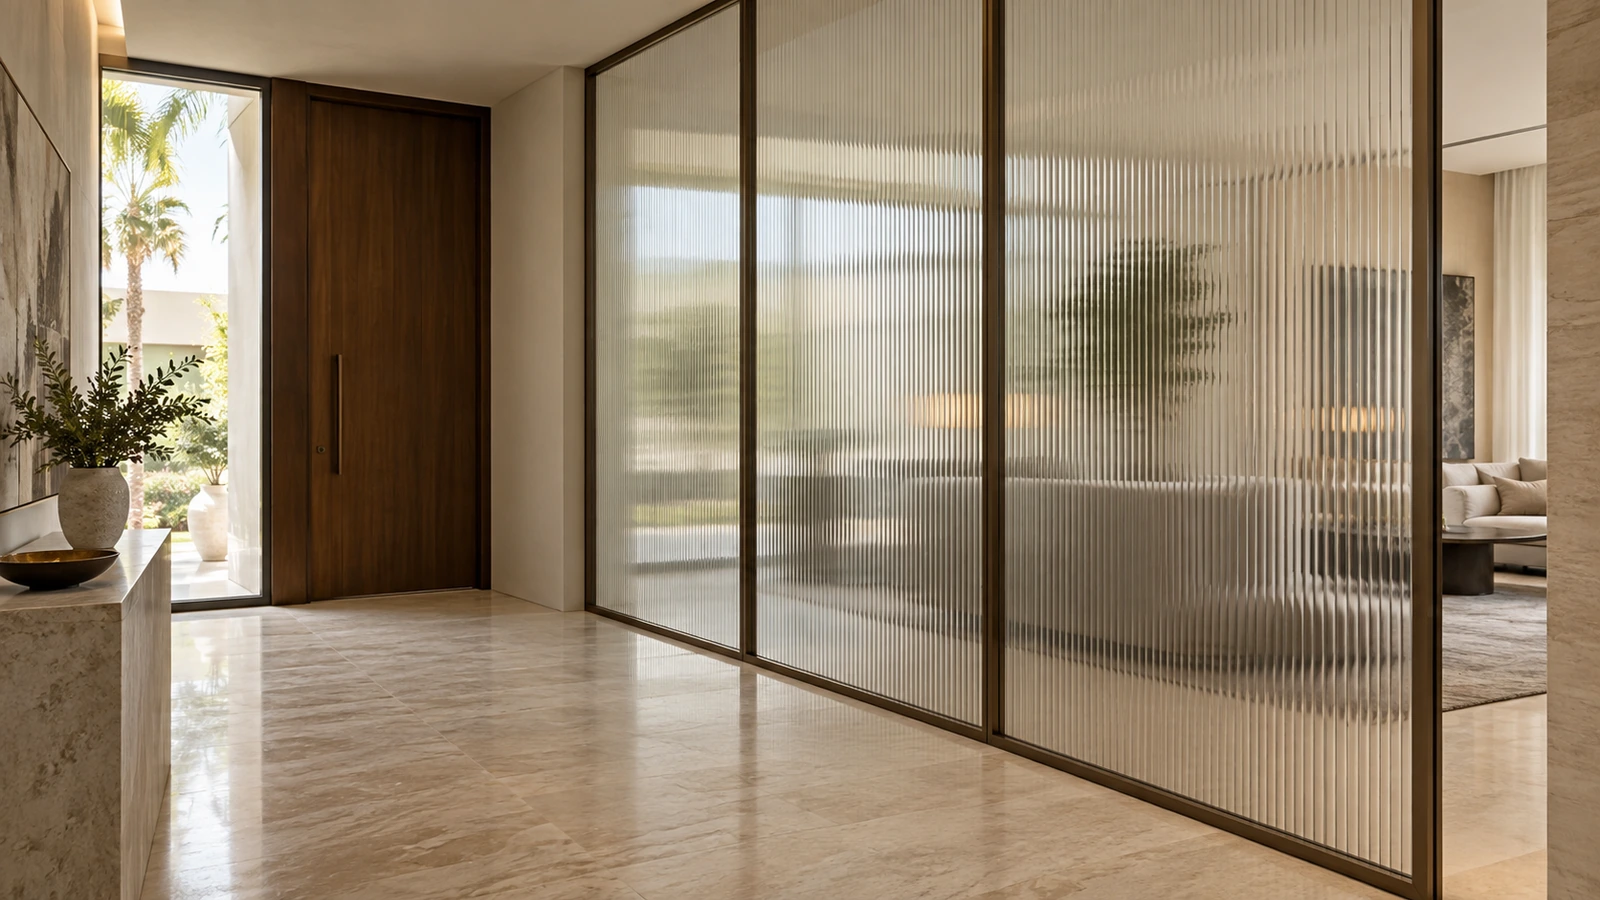
Fluted Glass Partitions in Dubai: Privacy and Cost Guide
Planning fluted glass partitions in Dubai? Compare privacy, rib patterns, safety glass, frames and installation costs before ordering a custom screen.
Read article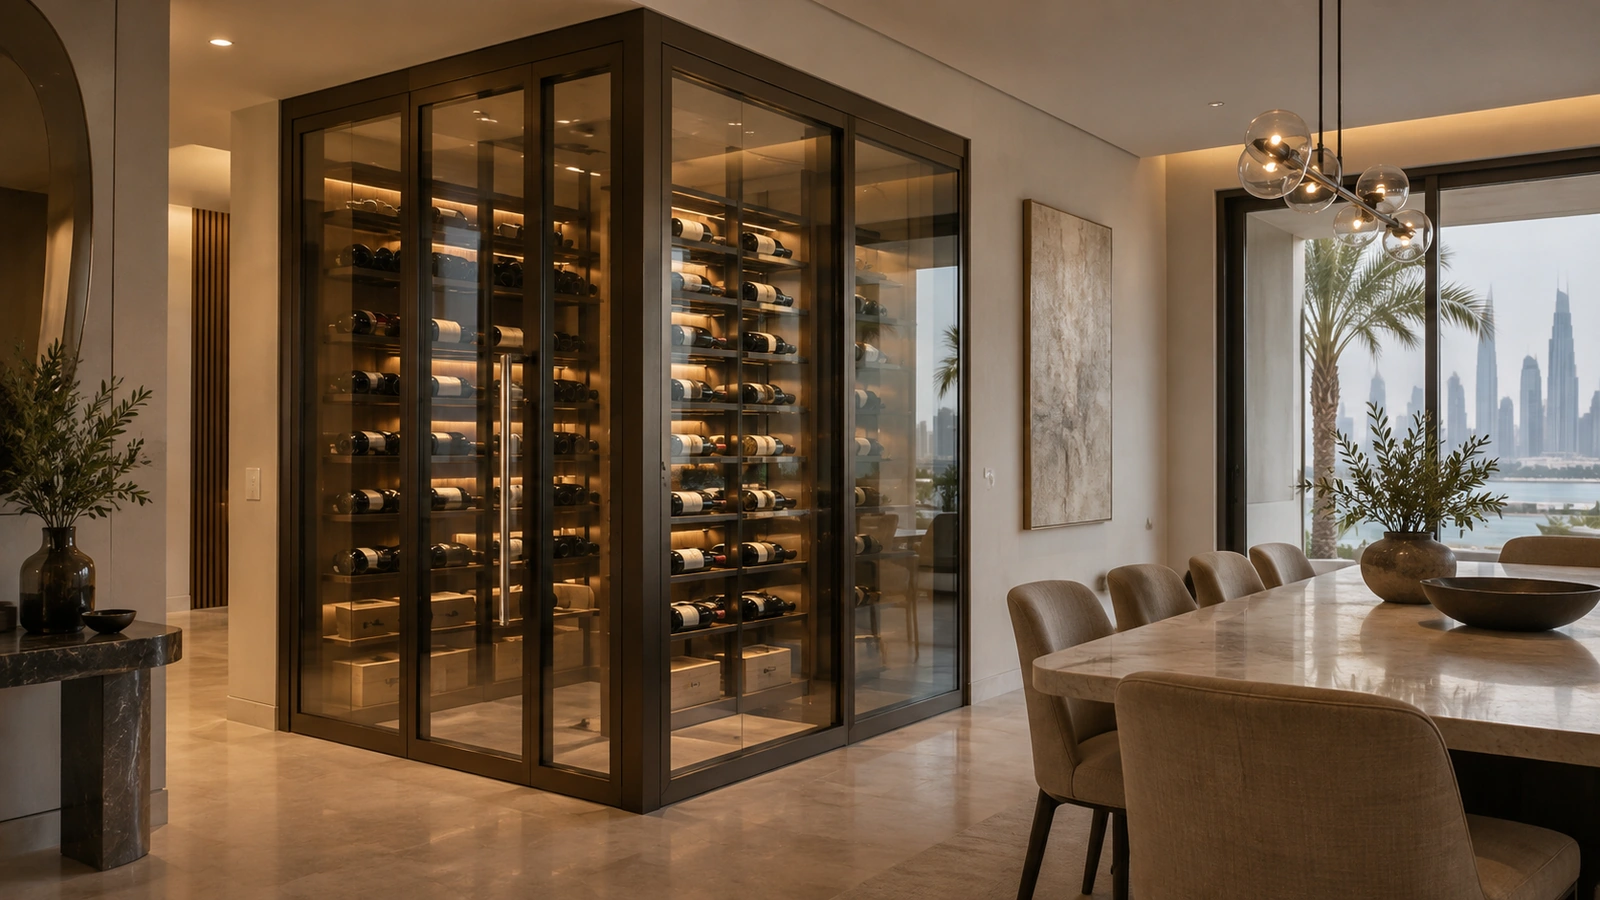
Glass Wine Rooms in Dubai: Insulated Glazing and Cost Guide
Planning a glass wine room in Dubai? Understand insulated glazing, sealed doors, condensation, cooling coordination and quote costs before installation.
Read article