
Retail Glass Display Cabinets in Dubai: Design and Installation Guide
Plan retail glass display cabinets in Dubai with practical guidance on glass specification, shelves, doors, lighting, security, fabrication, installation, and quotations.
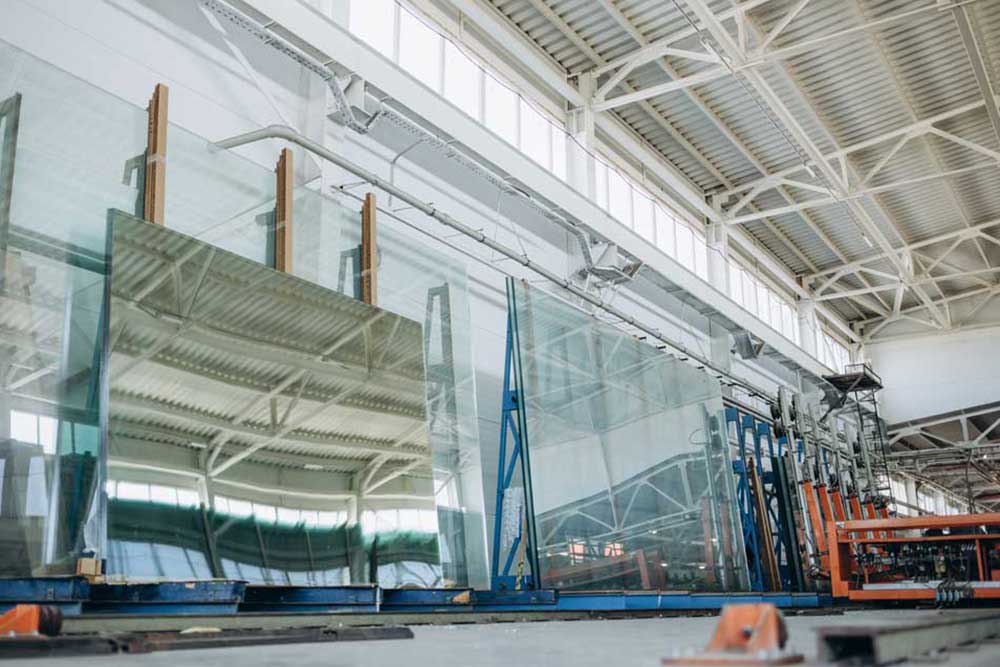
Quick answer
Retail glass display cabinets in Dubai should be designed around the merchandise, customer reach, security, shelf loads, lighting, ventilation, cleaning, and the shop fit-out programme. Cost depends on cabinet dimensions, glass specification, shelf quantity, doors and locks, metalwork, lighting coordination, finishes, access, and installation conditions.
Glass World provides custom glass fabrication and aluminium and glass works for shops, showrooms, pharmacies, jewellers, museums, salons, and hospitality venues across Dubai. Share drawings, reference images, product weights, finish samples, security needs, and the target opening date before fabrication begins.
Start with the merchandise and customer journey
Define what will be displayed, how often stock changes, which items customers may handle, and which require staff access. Jewellery, electronics, cosmetics, food, trophies, artwork, and heavy samples create different needs for shelf depth, visibility, security, ventilation, and cleaning.
Map sightlines from the entrance, circulation widths, accessible reach zones, cashier positions, door swings, queueing, and service routes. A beautiful cabinet that creates a bottleneck or forces staff to work behind an open door will be frustrating in daily use.
Choose glass for loading, impact, and appearance
Toughened or laminated safety glass may be appropriate depending on panel size, support, edge exposure, impact risk, fixing method, and required post-breakage behaviour. Extra-clear glass reduces the green cast in premium displays, while tinted, textured, frosted, or back-painted glass can support a specific brand concept.
Glass thickness cannot be selected from cabinet height alone. Shelf span, supported edges, product weight, point loads, holes, notches, brackets, and allowable deflection all matter. Use the toughened versus laminated glass guide as a starting point, then confirm the complete cabinet design and load assumptions.
Design shelves around real product loads
Give the fabricator the maximum distributed and concentrated load for every shelf, not just a photograph of the products. Long clear spans may need thicker glass, closer supports, metal framing, or a revised panel layout. Adjustable shelving adds flexibility but requires coordinated hole positions, standards, brackets, and anti-lift details.
Polished exposed edges, eased corners, consistent shelf setbacks, and adequate finger clearance improve both safety and finish. If shelves must be removable, confirm the route for lifting and turning them without dismantling the whole cabinet.
Coordinate doors, locks, and staff access
Sliding, hinged, lift-off, or removable panels each change the cabinet depth and access. Confirm opening direction, clear opening width, hinge projection, track cleaning, handle position, and how staff will reach items at the back. Large doors need suitable supports and clearances so edges cannot strike adjacent glass.
Locks should match the risk and operating routine. Define keyed-alike groups, master-key needs, lock visibility, spare keys, electronic alarm coordination, and whether high-value stock needs a reinforced frame or concealed fixings. Hardware samples help prevent mismatched chrome, stainless, brass, black, or powder-coated finishes.
Integrate lighting without glare or heat damage
LED channels, drivers, cables, switches, sensors, and access panels must be coordinated before glass and metal are fabricated. Light position affects reflections, hotspots, colour accuracy, and shadows. Ask for the colour temperature and colour-rendering performance that suits the merchandise and surrounding store lighting.
Allow ventilation and service access where drivers or illuminated products generate heat. Electrical components should not require glass removal for routine replacement. Cable exits, grooves, diffusers, and removable covers belong on the shop drawing rather than being improvised during installation.
Coordinate the cabinet with the full fit-out
Glass cabinets often connect to joinery, stone, solid-surface counters, gypsum walls, floors, signage, sprinklers, power, and security systems. Confirm finished openings, substrate strength, tolerances, skirting, floor levels, movement joints, backing, and responsibility for every interface before final measurement.
The retail and mall glass solutions page covers related shopfront and fit-out work. Mall projects may also require approved drawings, material submissions, permits, delivery bookings, night work, protection, and inspection before opening.
Plan fabrication, delivery, and installation
Approve coordinated shop drawings, glass samples, metal finishes, locks, handles, lighting details, and branding before production. Toughened glass cannot be re-cut after processing, so late changes to socket holes, hinges, shelves, and hardware can require replacement panels.
Survey loading bays, lifts, corridors, doorways, turning space, and safe storage. Large cabinets may need modular assembly. Installation planning should include floor and merchandise protection, barricades, lifting methods, curing time, cleaning, door and lock testing, lighting tests, and a defect-free handover.
How to compare display cabinet quotations
Ask each contractor to state dimensions, panel and shelf quantities, glass type and thickness, edgework, holes and cut-outs, framing, backing, doors, hinges, tracks, handles, locks, finishes, lighting exclusions, structural supports, drawings, samples, delivery, installation, access, protection, testing, warranty, programme, and VAT.
For an efficient enquiry, provide the site location, cabinet drawings or approximate dimensions, merchandise type and maximum weights, preferred glass and metal appearance, door and security needs, shelf adjustability, lighting concept, fit-out contacts, access restrictions, approval status, and opening date. Final fabrication dimensions should follow an approved survey and coordinated drawings.
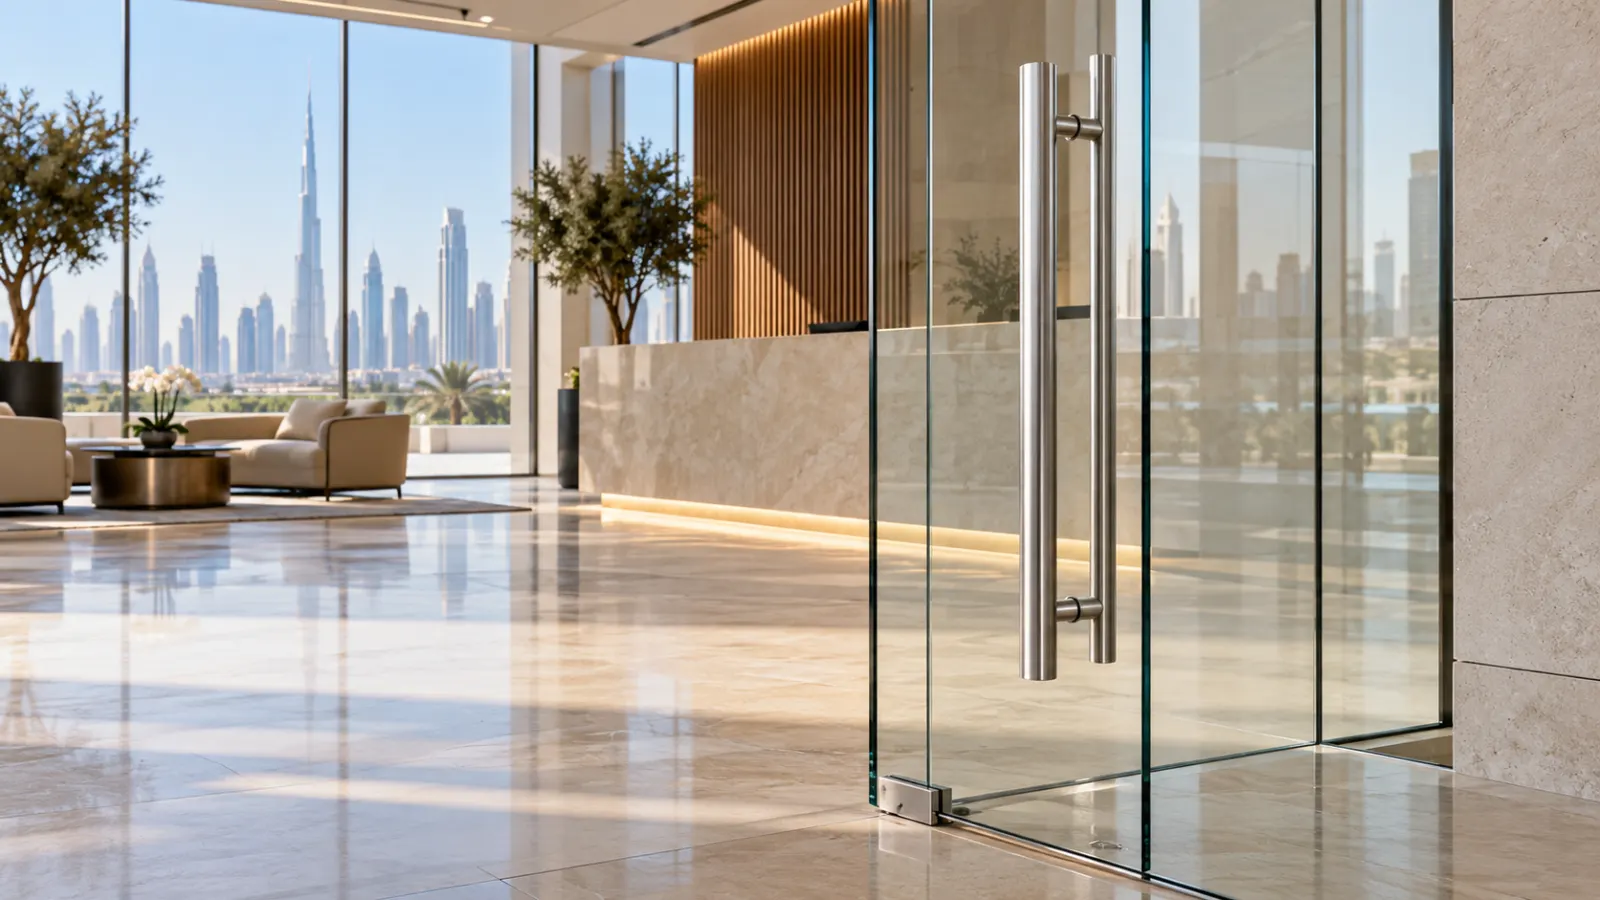
Frameless Glass Door Handle Replacement in Dubai: A Practical Guide
Replace a frameless glass door handle in Dubai with a clear plan for handle type, hole spacing, patch fittings, alignment, safe measurement and installation.
Read article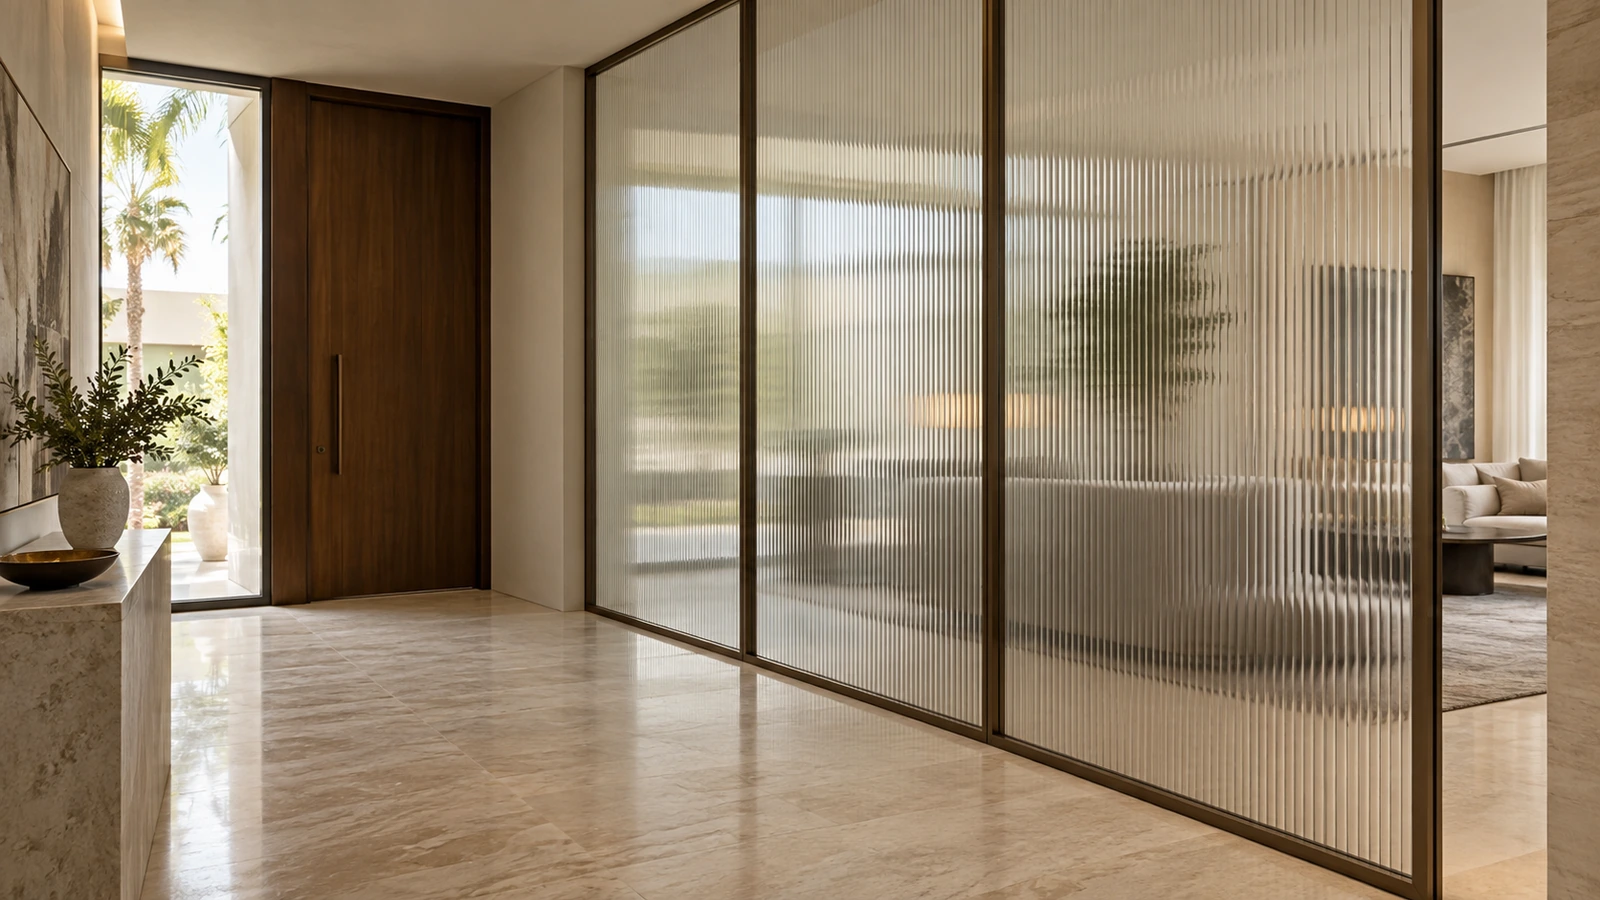
Fluted Glass Partitions in Dubai: Privacy and Cost Guide
Planning fluted glass partitions in Dubai? Compare privacy, rib patterns, safety glass, frames and installation costs before ordering a custom screen.
Read article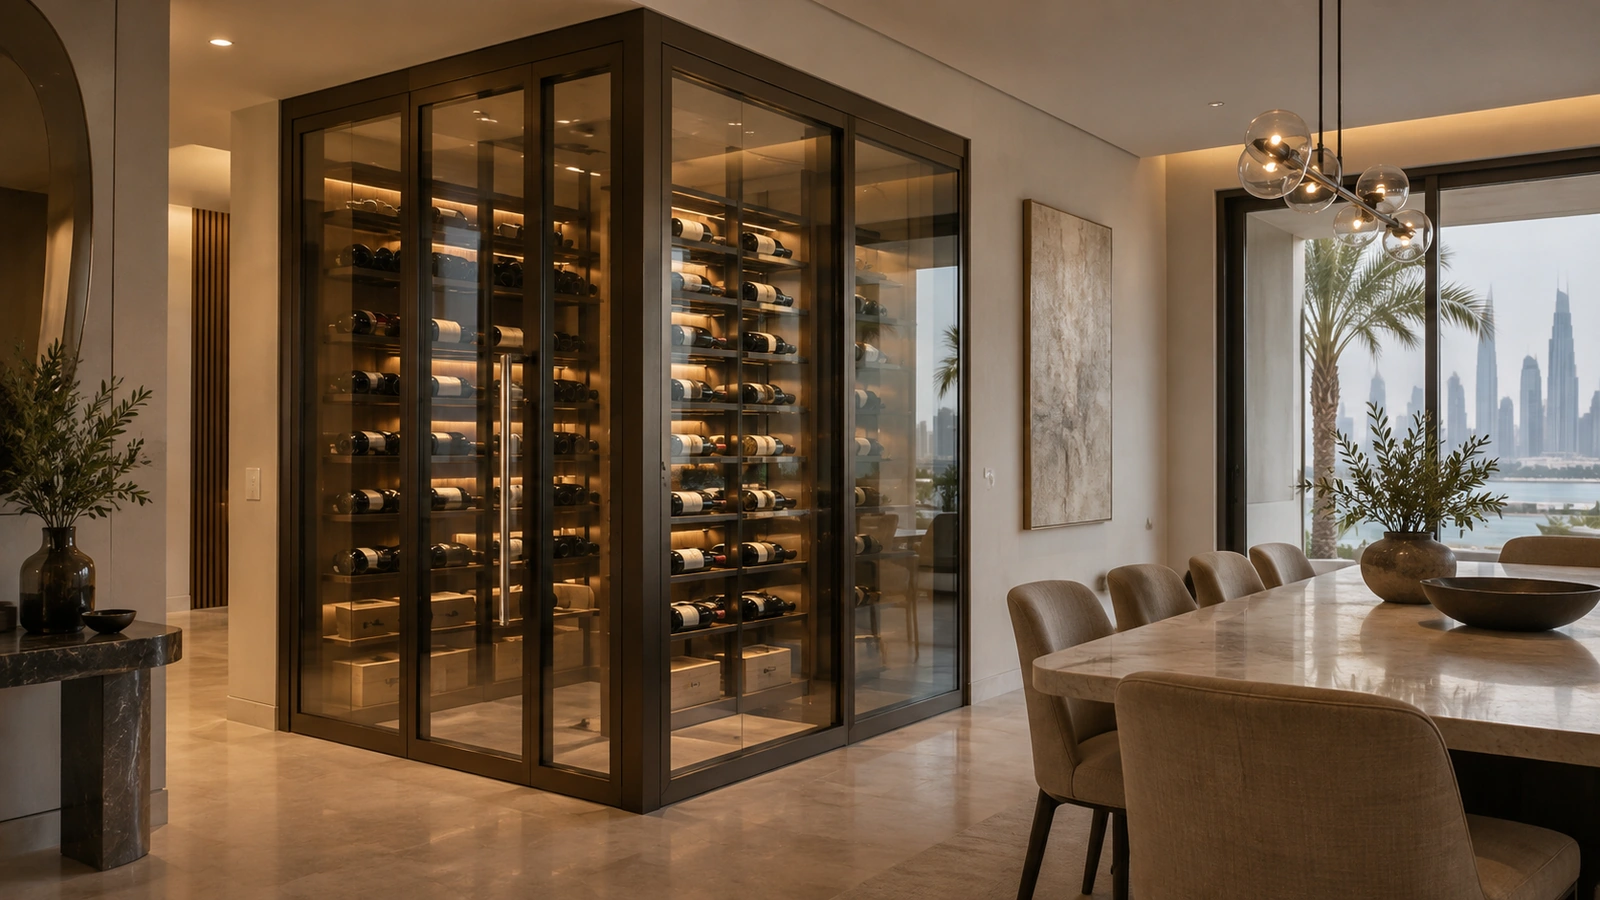
Glass Wine Rooms in Dubai: Insulated Glazing and Cost Guide
Planning a glass wine room in Dubai? Understand insulated glazing, sealed doors, condensation, cooling coordination and quote costs before installation.
Read article